Does your kitchen feel cramped, dark, and frustrating? Then you are not alone, because every home is worried about the look of its kitchen. Specifically, studio apartment owners always look for small kitchen ideas.
Limited space doesn’t mean you have to compromise on quality, functionality, or style. With the right tiny kitchen ideas, you can transform a dark, cramped kitchen into a bright, airy, and highly efficient space. By incorporating smart vertical storage, reflective surfaces, and a neutral colour palette, you can create the illusion of a much larger kitchen. When planning a kitchen renovation in Dubai, these practical design strategies can help you maximize every inch while maintaining a modern and elegant look.
Use Light Colors To Open Up Space

Best small kitchen colour ideas include using light hues to enhance compact spaces. Using these colours is a fundamental design strategy to make a small space feel more open, airy, and inviting. These colours increase the perception of space by reflecting more natural and artificial light, reducing shadows.
Why Light Colors Create an Illusion Of Spacious Space
Light colour gives any space a sense of spaciousness. These shades reflect light into the room, while darker colours absorb it. Cool tones easily trick the eyes into thinking that walls are farther away than they actually are. With low-contrast light colours, you can create continuity, reducing the visual break that makes a small room feel cramped.
Best Colors To Open Up A Room
To visually enhance any room’s look, classic white and off-white are the best options. Warm whites, such as Dove White or Swiss White, offer brightness without a clinical feel. Soft creams and beige open space give an expensive feeling. Light pastels add personality, making an overwhelming space feel more balanced. Further, cool tones such as mint green, sage green, lilac, and light grey make the kitchen look contemporary.
Pro Tip:
Look at the following professional kitchen makeover tips for the best results:
- High-gloss or lacquered cabinet finishes, glass-front cabinets, or glossy backsplashes bounce light deeper into the room.
- Satin or semi-gloss finishes are ideal for trim and walls, providing high reflectivity while being easier to clean than flat paint.
- Stainless steel, chrome, or brushed metal surfaces brighten the dark corners.
Maximize Natural Light

Maximizing natural light is the most effective way to make a kitchen brighter naturally, creating a more inviting, energetic, and spacious environment. This small kitchen design can be achieved by removing barriers, choosing light-filtering coverings, and keeping the window clean.
Avoid Heavy Curtains
Heavy curtains with dark fabric and thick valances block sunlight. Further, it traps moisture, which seems impractical in a kitchen. If your window is equipped with heavy curtains or dark blinds, take them down. Leave the window bare for an open look, or use lightweight drapes that maximize sunlight.
Use Sheer Options Or No Window Coverings
For a brighter kitchen and privacy maintenance, choose window blinds that make the kitchen look bigger. Sheer curtains give soft light, reducing harsh glare. Furthermore, roller or solar blinds give windows a modern look while providing maximum light. Cafe curtains cover only the bottom half of the window, providing privacy while allowing light to stream through the top.
Clean Blinds\ Curtains Regularly
Due to accumulated dirt on the window blinds, no natural light passes through them. But with regular cleaning and maintenance, a brighter and more cheerful space can be achieved.
Add Smart Lighting Layers
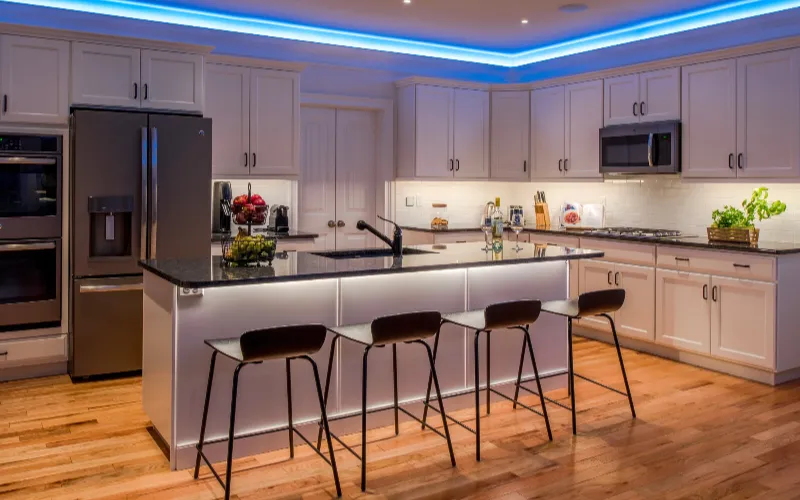
In a small kitchen, the placement of light can add visual character. Smart lights, specifically LED lights placed under cabinets, give an optical illusion of space. You can install LED strips beneath cabinets to illuminate countertops, reducing dark shadows that make the room cramped. Add under-shelf lighting or cabinet lighting to make the space feel deeper and less constrained. Using the continuous strip line under cabinets, draw the illusion of a wider room.
Install Open Shelving
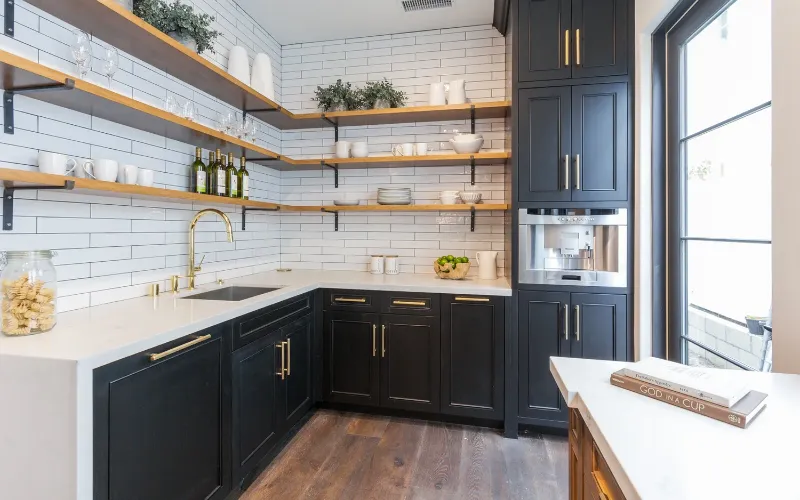
Open shelving installation is a highly effective, affordable, and strategic choice to make a small kitchen look spacious. With the open-shelving small-kitchen concept, even the tiny cooking space seems elongated. For that, replace closed cabinets with open shelves and remove boxy elements. This allows the eye to travel back to the wall, making the kitchen look significantly bigger. Open shelves prevent a tunnel feel and increase a sense of airiness. Cabinets also block the light source, and without them, you get free and ambient light.
Use Mirrors Or Reflective Surfaces
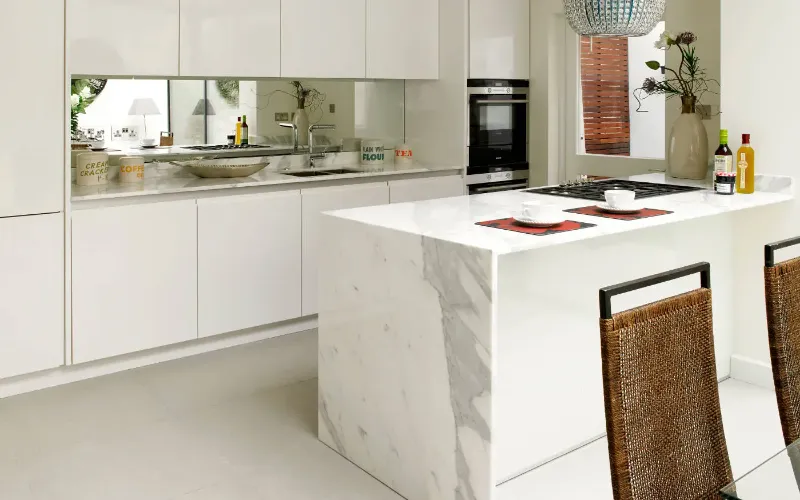
Mirrors and reflective surfaces give a designer look, enhancing the kitchen interior. A mirror backsplash is the most powerful way to make a small kitchen look bigger. Further, this gives a vintage look, soft feel, and hides smudges and fingerprints. Use a tinted or bronze mirror for an Art Deco look and to give the kitchen a luxurious look. You can install mirror tiles, which can add tremendous brightness to a compact kitchen. The best places to install them are the sink wall and the wall behind the stove to reflect light.
Choose Compact & Multi-Functional Furniture

To brighten the space and enhance the kitchen visually, use space-saving kitchen furniture. Foldable tables can save space while still serving as dining tables. Further, wall-mounted tables float against the wall, keeping the floor clear. In addition, tables with built-in storage keep kitchen items organized and offer ultimate functionality.
Besides, a rolling island adds space and storage while offering flexibility for moving around the kitchen. Mobile kitchen carts with four wheels give optimal space for culinary work. Furthermore, stackable stools can serve as temporary shelving to save space.
Declutter & Go Minimal

Enhancing a tiny kitchen needs to follow less is more strategy approach. It focuses on decluttering, maximizing vertical space, and achieving pristine, empty countertops. With small kitchen organization tips, you can declutter and achieve a minimal kitchen. The main thing is to remove everything from the countertop, such as the toaster, air fryer, oven, and blender.
Place an over-the-sink cutting board instead of a large dish rack. Use the kitchen’s top cabinets to store holiday or occasional food. You can also use a separate closet or rolling utility cart in a nearby dining area to store heavy items.
Use Vertical Storage
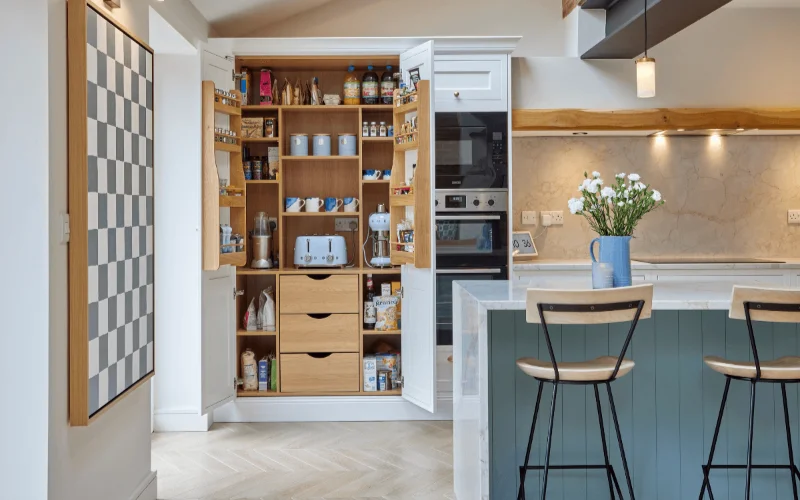
One of the most effective ways to visually and physically enhance a kitchen is to use vertical storage Ideas. It includes installing floor-to-ceiling cabinets or pantries. Furthermore, you can use adjustable shelving and high cabinets to store old appliances. In addition, install rails on backsplash or empty walls to hang S-hooks for ladles, pots, and utensils. Use ceiling racks above the kitchen island to achieve a restaurant-style look. To hold lids, use adhesives or wire racks inside the pan, tray, and cabinets.
Glass Cabinets & Transparent Elements

Glass cabinets are the cornerstone of modern small kitchen design. It utilizes light and visual transparency to transform cramped spaces into airy, open, and stylish areas. Glass-front cabinets prevent the kitchen from feeling heavy, allowing the eye to travel into the cabinet rather than stopping at a solid door. Frosted glass reduces visuals, contributing to an airy and modern aesthetic. It also bounces natural and artificial light around the room, brightening up corners of the kitchen. Along with that, modern small kitchen design incorporates slim-framed glass doors and open glass shelving to achieve an uncluttered, minimalist look.
Keep Flooring Continuous

Continuous flooring with the same design, color, and pattern gives a virtually elevated look to the kitchen. It eliminates all the barriers and creates a seamless look, which is the reason it is among the best small kitchen flooring ideas. One trick is to extend the flooring from the main living room to the kitchen for a seamless transition. Another thing is the use of large-format tiles to minimize grout lines. Placing tiles at a 45-degree angle makes them eye-catching and increases the kitchen’s width and depth. Try using light-colored flooring, such as pale oak, light grey, or whitewashed wood, for a brighter interior.
Wrapping Up
A small kitchen can be transformed into brighter, airier, and more functional spaces by utilizing various methods. From the list of very small kitchen ideas,we have shortlisted the most popular space enhancement tricks for homeowners and interior decorators. That includes using vertical storage spaces, light color palettes, and making countertops empty. Also, a clutter-free kitchen with minimalistic design and space-saving furniture is the best way to upgrade the look of a tiny kitchen. Implementing these design ideas makes compact areas appear bigger and brighter.